



50×51 Continuous Roof Barn
$49,509.00
Product Details
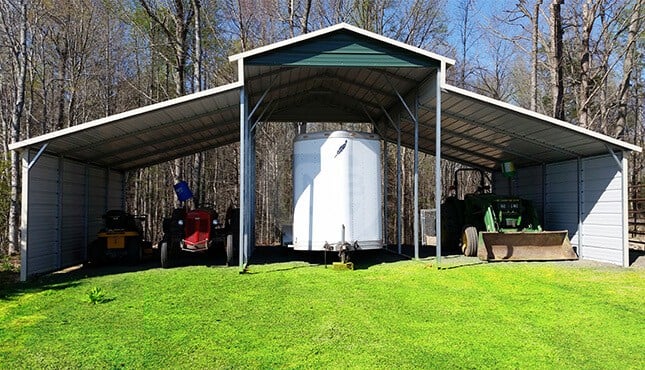
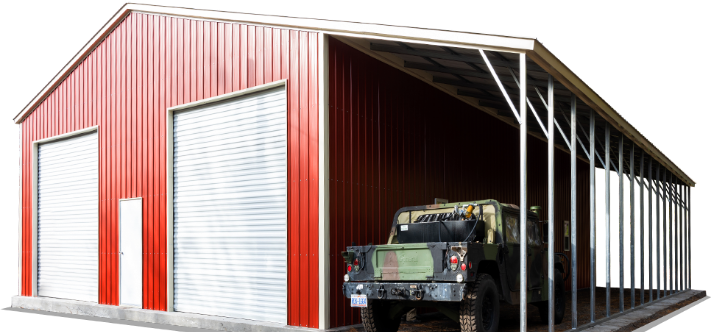
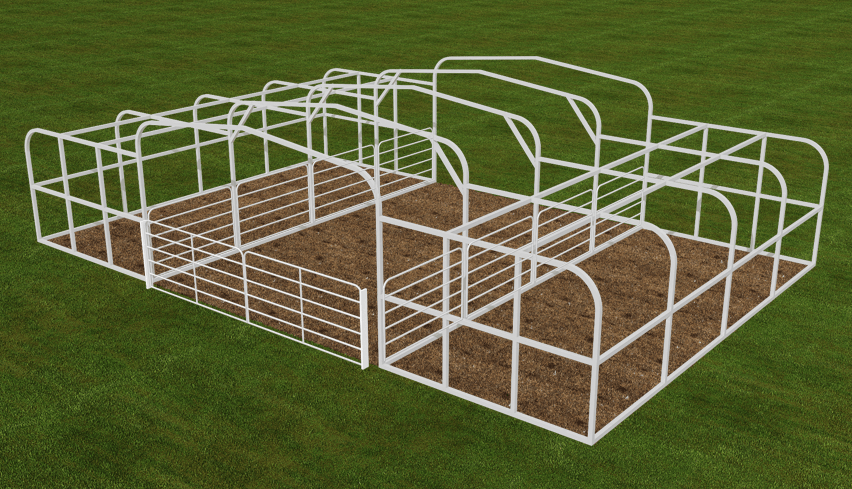
50Wx50Lx14H Barn Building with an attached 12’W x 50’L x 11’H lean-to and an 18’W x 50’L x 11’H lean-to
share item
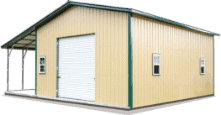
The depicted metal building is a continuous roof barn with measurements of 50’W x 50’L x 14’H with an attached 12’W x 50’L x 11’H lean-to and an 18’W x 50’L x 11’H lean-to. It is fully-enclosed and features two 8’x8’ garage door frame-outs and one standard 36”x80” walk-in door on the main structure. One lean-to includes one 8’x10’ garage door and one 6’x6’ garage door while the other includes two 12’x9’ frame-outs and three 15’x9’ frame-outs. This metal barn can be used for storing equipment and vehicles, sheltering livestock and feed from the elements, or as a riding arena. If you would like additional information on this structure, call one of our friendly building specialists today at (980) 321-9898, they are more than happy to help.
Additional information
| Type | Continuous Barn |
|---|---|
| Roof Style | Vertical |
| Width | 50 |
| Length | 51 |
| Height | 14' Center, 11' Lean To |
| Gauge | 14 Gauge |
| Certification | Built to Local Code |
| Sides Closed | One side closed/one side closed (Lean-to) |
| Ends Closed | Both Ends Closed |
| Gable Front | No |
| Gable Back | No |
| Garage Door | (2) 8×8 garage door frame outs, (1) 8×10 & (1) 6×6 garage door on Lean-to, (2) 12×9, (3) 15×9 Frame out on lean-to |
| Walk in Door | (1) 36×80 Walk in Door |
| Windows | No |
| Warranty | 30-day workmanship warranty, 10 year panel warranty (chipping and cracking only), and 20 year rust through warranty on both the 12 gauge and 14 gauge frames. |
| Delivery / Installation | Delivery and Installation Included. Lead times vary based upon installation location. |