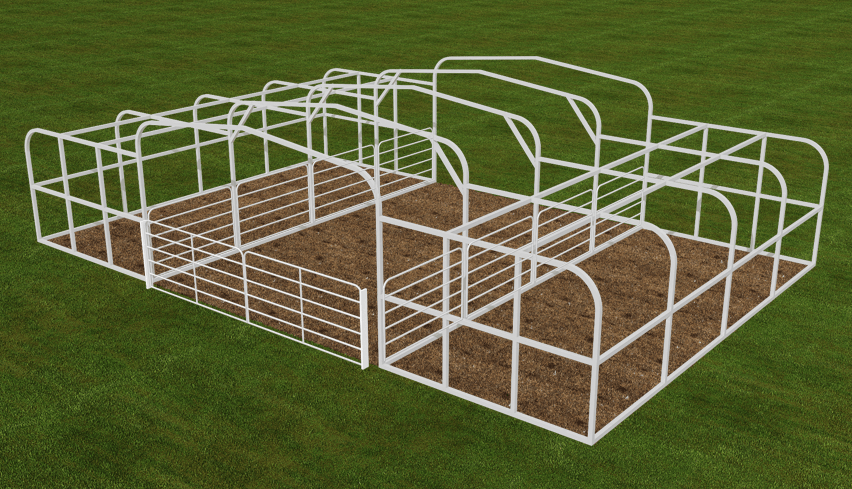



48×36 Metal Barn
$18,915.00
Product Details
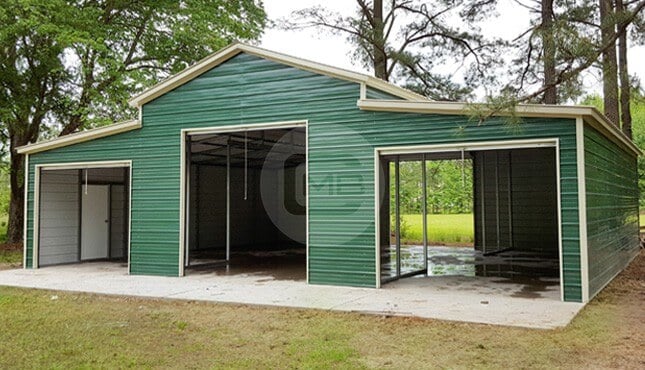
It features a vertical roof, two 36”x80” walk-in doors, two 10’x12’ garage doors, one 10’x8’ frame-out located on the side, and two 12’W x 36’L lean-tos.
share item
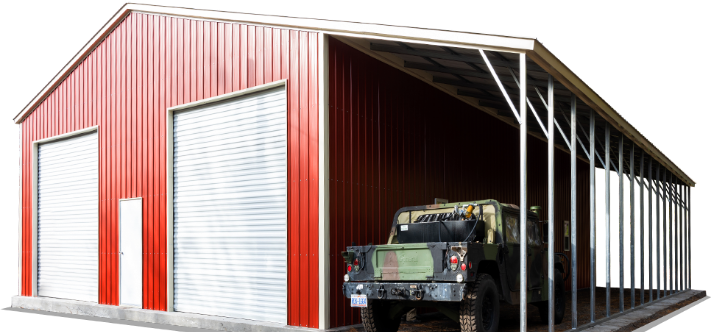
The structure pictured above is a 48’W x 36’L x 12’H/7’H steel horse barn. It features a vertical roof, two 36”x80” walk-in doors, two 10’x12’ garage doors, one 10’x8’ frame-out located on the side, and two 12’W x 36’L lean-tos. It can be used as a garage for sheltering your vehicles and equipment, shelter for horses and other livestock, or even a workshop. The possibilities are endless!
Keep in mind, we do not offer groundwork preparation and our concrete services are only available in Mount Airy, NC, and areas within an hour radius. For more information regarding our pricing or our rent-to-own and financing programs, feel free to call us today at (980) 321-9898.
Additional information
| Type | Vertical Roof Barn |
|---|---|
| Roof Style | Vertical |
| Width | 48 |
| Length | 36 |
| Height | 12' Center, 7' Lean To |
| Certification | Built to Local Code |
| Sides Closed | Yes |
| Ends Closed | Yes |
| Garage Door | (2)10 x 12 Garage Doors, (1)10’ x 8’ Frame-out on Side |
| Walk in Door | (2) 36” x 80” walk-in door |
| Windows | No |
| Warranty | 30-day workmanship warranty, 10-year panel warranty (chipping and cracking only), and 20 year rust through warranty on both the 12 gauge and 14 gauge frames. |
| Delivery / Installation | Delivery and Installation Included. Lead times vary based upon installation location. |