



30×70 Commercial Garage Building
$32,248.00
Product Details
Commercial Garage Building
share item
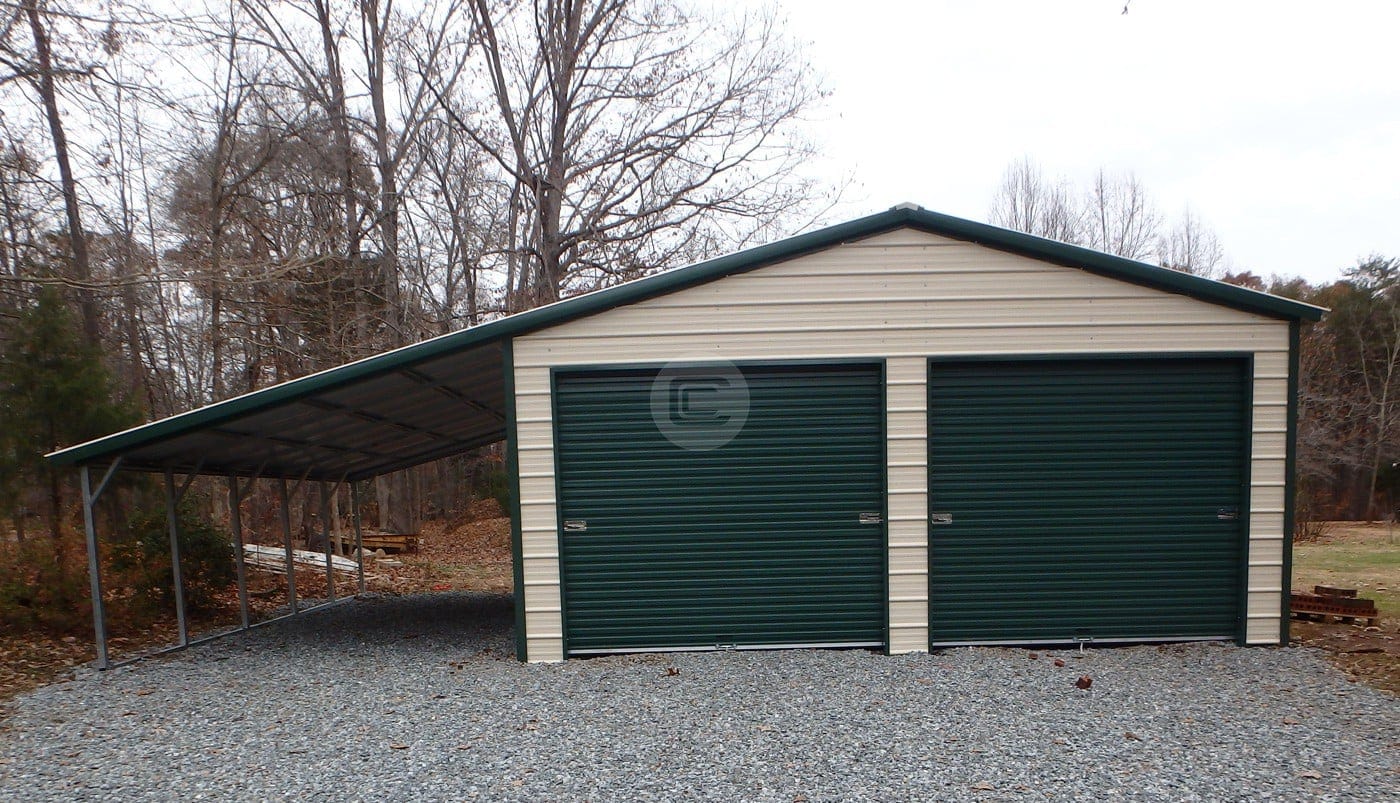
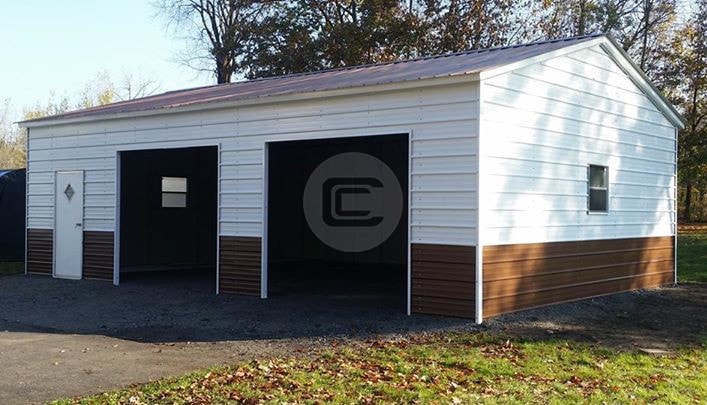
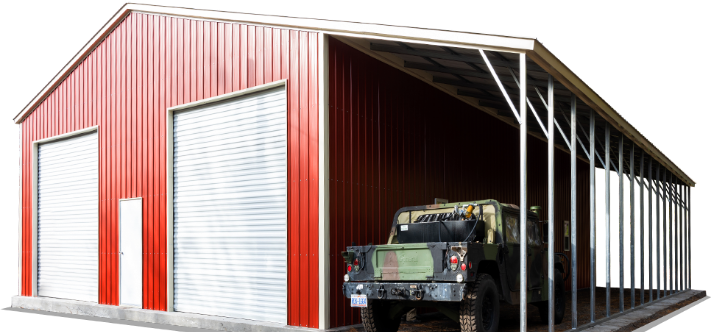
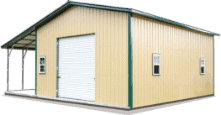
Perfect clear span commercial purpose garage building – 30’ wide x 70’ long x 12’ tall, offering a column-free storage area of 2100 sq feet.
This 30×70’ commercial garage (listed length is 71, which includes 6” overhang at both ends) building is certified for harsh weather to safeguard your heavy machinery and vehicles.
The featured 30×70 commercial garage is prefabricated and designed by top-quality galvanized steel assuring a shelter for many years without high maintenance cost. This is 12’tall with four 10×10’ frame-outs to get your large equipment, machinery, and vehicles into the shed, while there is a walk-in door too for easy access to the building.
With the frame-outs for storing placed on the side, there is a large space to accommodate your small packages or any project related tools.
Available just at a small down payment of $3303 in 13 different colors. Call us at 980-321-9898 to get this exact building or let’s design one for your needs.
Additional information
| Type | Side Entry, Vertical Roof, Clear Span |
|---|---|
| Roof Style | Vertical |
| Width | 30 |
| Length | 71 |
| Height | 12 |
| Gauge | 14 Gauge |
| Certification | Built to Local Code |
| Sides Closed | Yes (fully closed) |
| Ends Closed | Yes (fully closed) |
| Gable Front | No |
| Gable Back | No |
| Garage Door | Four 10×10’ Frame-outs (3 on side + 1 on front) |
| Walk in Door | One 36×80” |
| Windows | No |
| Warranty | 30-day workmanship warranty, 10 year panel warranty (chipping and cracking only), and 20 year rust through warranty on both the 12 gauge and 14 gauge frames. |
| Delivery / Installation | Delivery and Installation Included. Lead times vary based upon installation location. |