


44x25x10 Combination Utility Building
$21,958.00
(PRICE VARIES BY STATE AND LOCATION)
Product Details
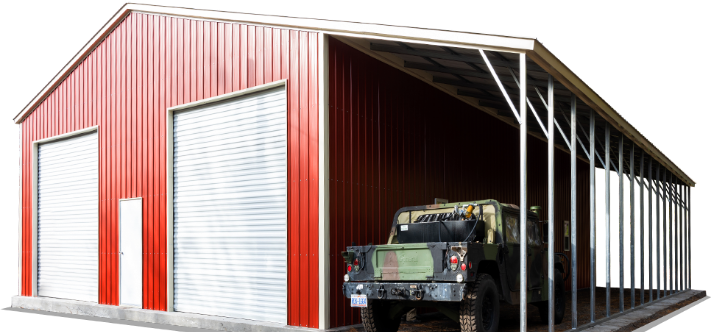
This 44’ x 25’ Metal Barn building features, 10’ ft height, 10×8 ft Garage doors, walk-in door and a vertical roof.
share item
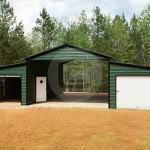
Here’s an install we recently performed for a local customer in North Carolina. The central portion of the building is an enclosed 2-car garage, but it also includes open-air lean-to extensions on both sides. Essentially, the lean-tos serve to double the size of this combination utility building, and this serves as a great example of the types of custom metal buildings that Carport Central can provide in 46 U.S. states!
Additional information
| Type | Barn |
|---|---|
| Roof Style | Vertical |
| Width | 44 |
| Length | 25 |
| Height | 10 |
| Gauge | 14 |
| Certification | Built to Local Code |
| Sides Closed | Yes |
| Ends Closed | Yes |
| Gable Front | No |
| Gable Back | No |
| Garage Door | Yes |
| Walk in Door | Yes |
| Windows | No |
| Warranty | 30-day workmanship warranty, 10-year panel warranty (chipping and cracking only), and 20-year rust through warranty on both the 12-gauge and 14-gauge frames. |
| Delivery / Installation | Delivery and Installation included at no extra cost. Lead times vary based upon installation location. |