



42×36 Vertical Roof Step Down Barn
$25,305.00
(PRICE VARIES BY STATE AND LOCATION)
Product Details
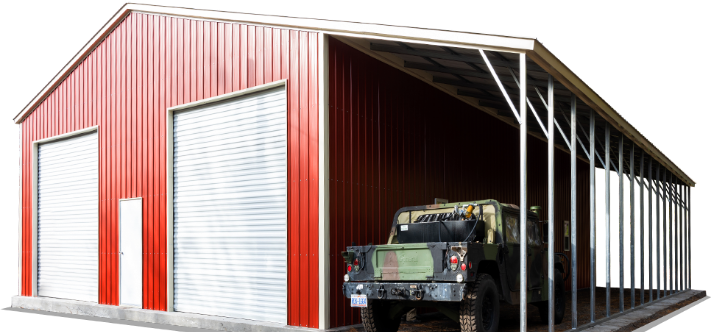
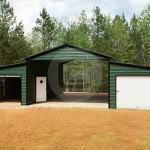
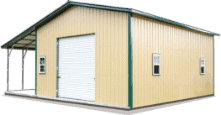
This 42’ x 36’ vertical roof barn features one 10×8 roll-up door, lean-tos, and a vertical roof.
share item
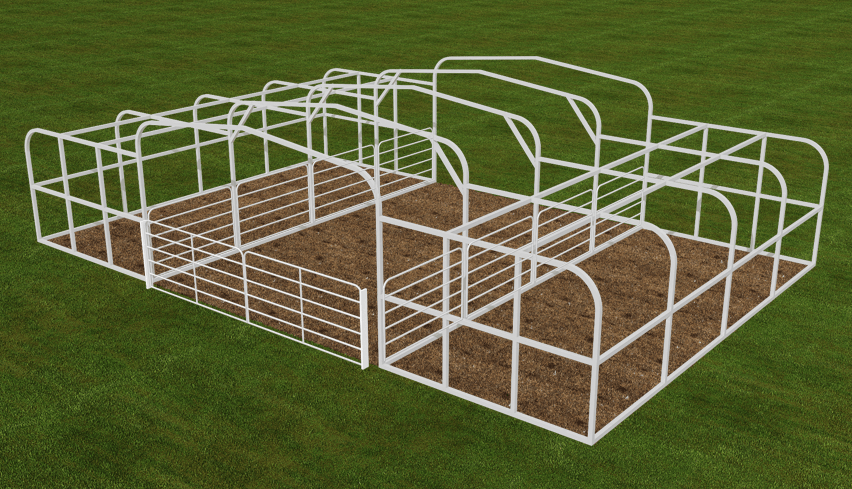
How about a barn-style, raised-center carport which offers both fully enclosed space, as well as open-air covered storage? This beautiful steel structure delivers all of that, and more. It has an enclosed section for storing items which need a little extra protection & security, as well as two open sections which can serve a variety of purposes. The center raised section also includes a much taller roof, so it’s perfect for parking tractors, RVs, campers, or other high-profile vehicles. Plus, beyond all of that, this is really a great-looking barn/carport, too!
Additional information
| Type | Custom Metal Buildings |
|---|---|
| Roof Style | Vertical |
| Width | 42 |
| Length | 36 |
| Height | 14 |
| Gauge | 14 Gauge |
| Certification | Built to Local Code |
| Sides Closed | Yes |
| Ends Closed | Yes |
| Gable Front | Yes |
| Gable Back | Yes |
| Garage Door | No |
| Walk in Door | No |
| Windows | No |
| Warranty | 30-day workmanship warranty, 10-year panel warranty (chipping and cracking only), and 20-year rust through warranty on both the 12 gauge and 14 gauge frames. |
| Delivery / Installation | Delivery and Installation included at no extra cost. Lead times vary based upon installation location. |