


42×46 Step Down Barn
$27,021.00
(PRICE VARIES BY STATE AND LOCATION)
Product Details
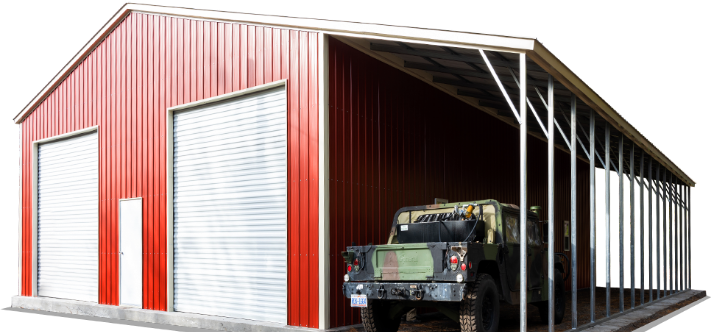
It has dimensions of 42’W x 46’L x 13’H with 12-gauge steel framing and horizontally-enclosed sides.
share item
The custom-built steel structure shown above is a certified drop-down barn with a vertical roof. It has dimensions of 42’W x 46’L x 13’H with 12-gauge steel framing and horizontally-enclosed sides. The customer that purchased this building uses it to shelter their camper, tractor, and a few of their trailers. You can also use this 42’ wide barn to store agricultural equipment, hay, or your livestock.
You could own this very structure today with just a small deposit! For more information, call one of our friendly building specialists today at (980) 321-9898, visit our website, or check us out on Facebook!
Additional information
| Type | Vertical Roof Barn |
|---|---|
| Roof Style | Vertical |
| Width | 18/24 |
| Length | 46 |
| Height | 13’ Center, 9’ Lean To |
| Gauge | 12 Gauge |
| Certification | Built to Local Code |
| Sides Closed | Yes, Horizontally |
| Ends Closed | No |
| Gable Front | No |
| Gable Back | No |
| Garage Door | No |
| Walk in Door | No |
| Windows | No |
| Warranty | 30-day workmanship warranty, 10-year panel warranty (chipping and cracking only), and 20-year rust through warranty on both the 12 gauge and 14-gauge frames. |
| Delivery / Installation | Delivery and Installation Included. Lead times vary based upon installation location. |



 No Payments, No Interest for 12 Months